
DAMAC Riverside / Villas & Townhouses / Olive / Floor Plans
DAMAC Riverside Olive Floor Plans
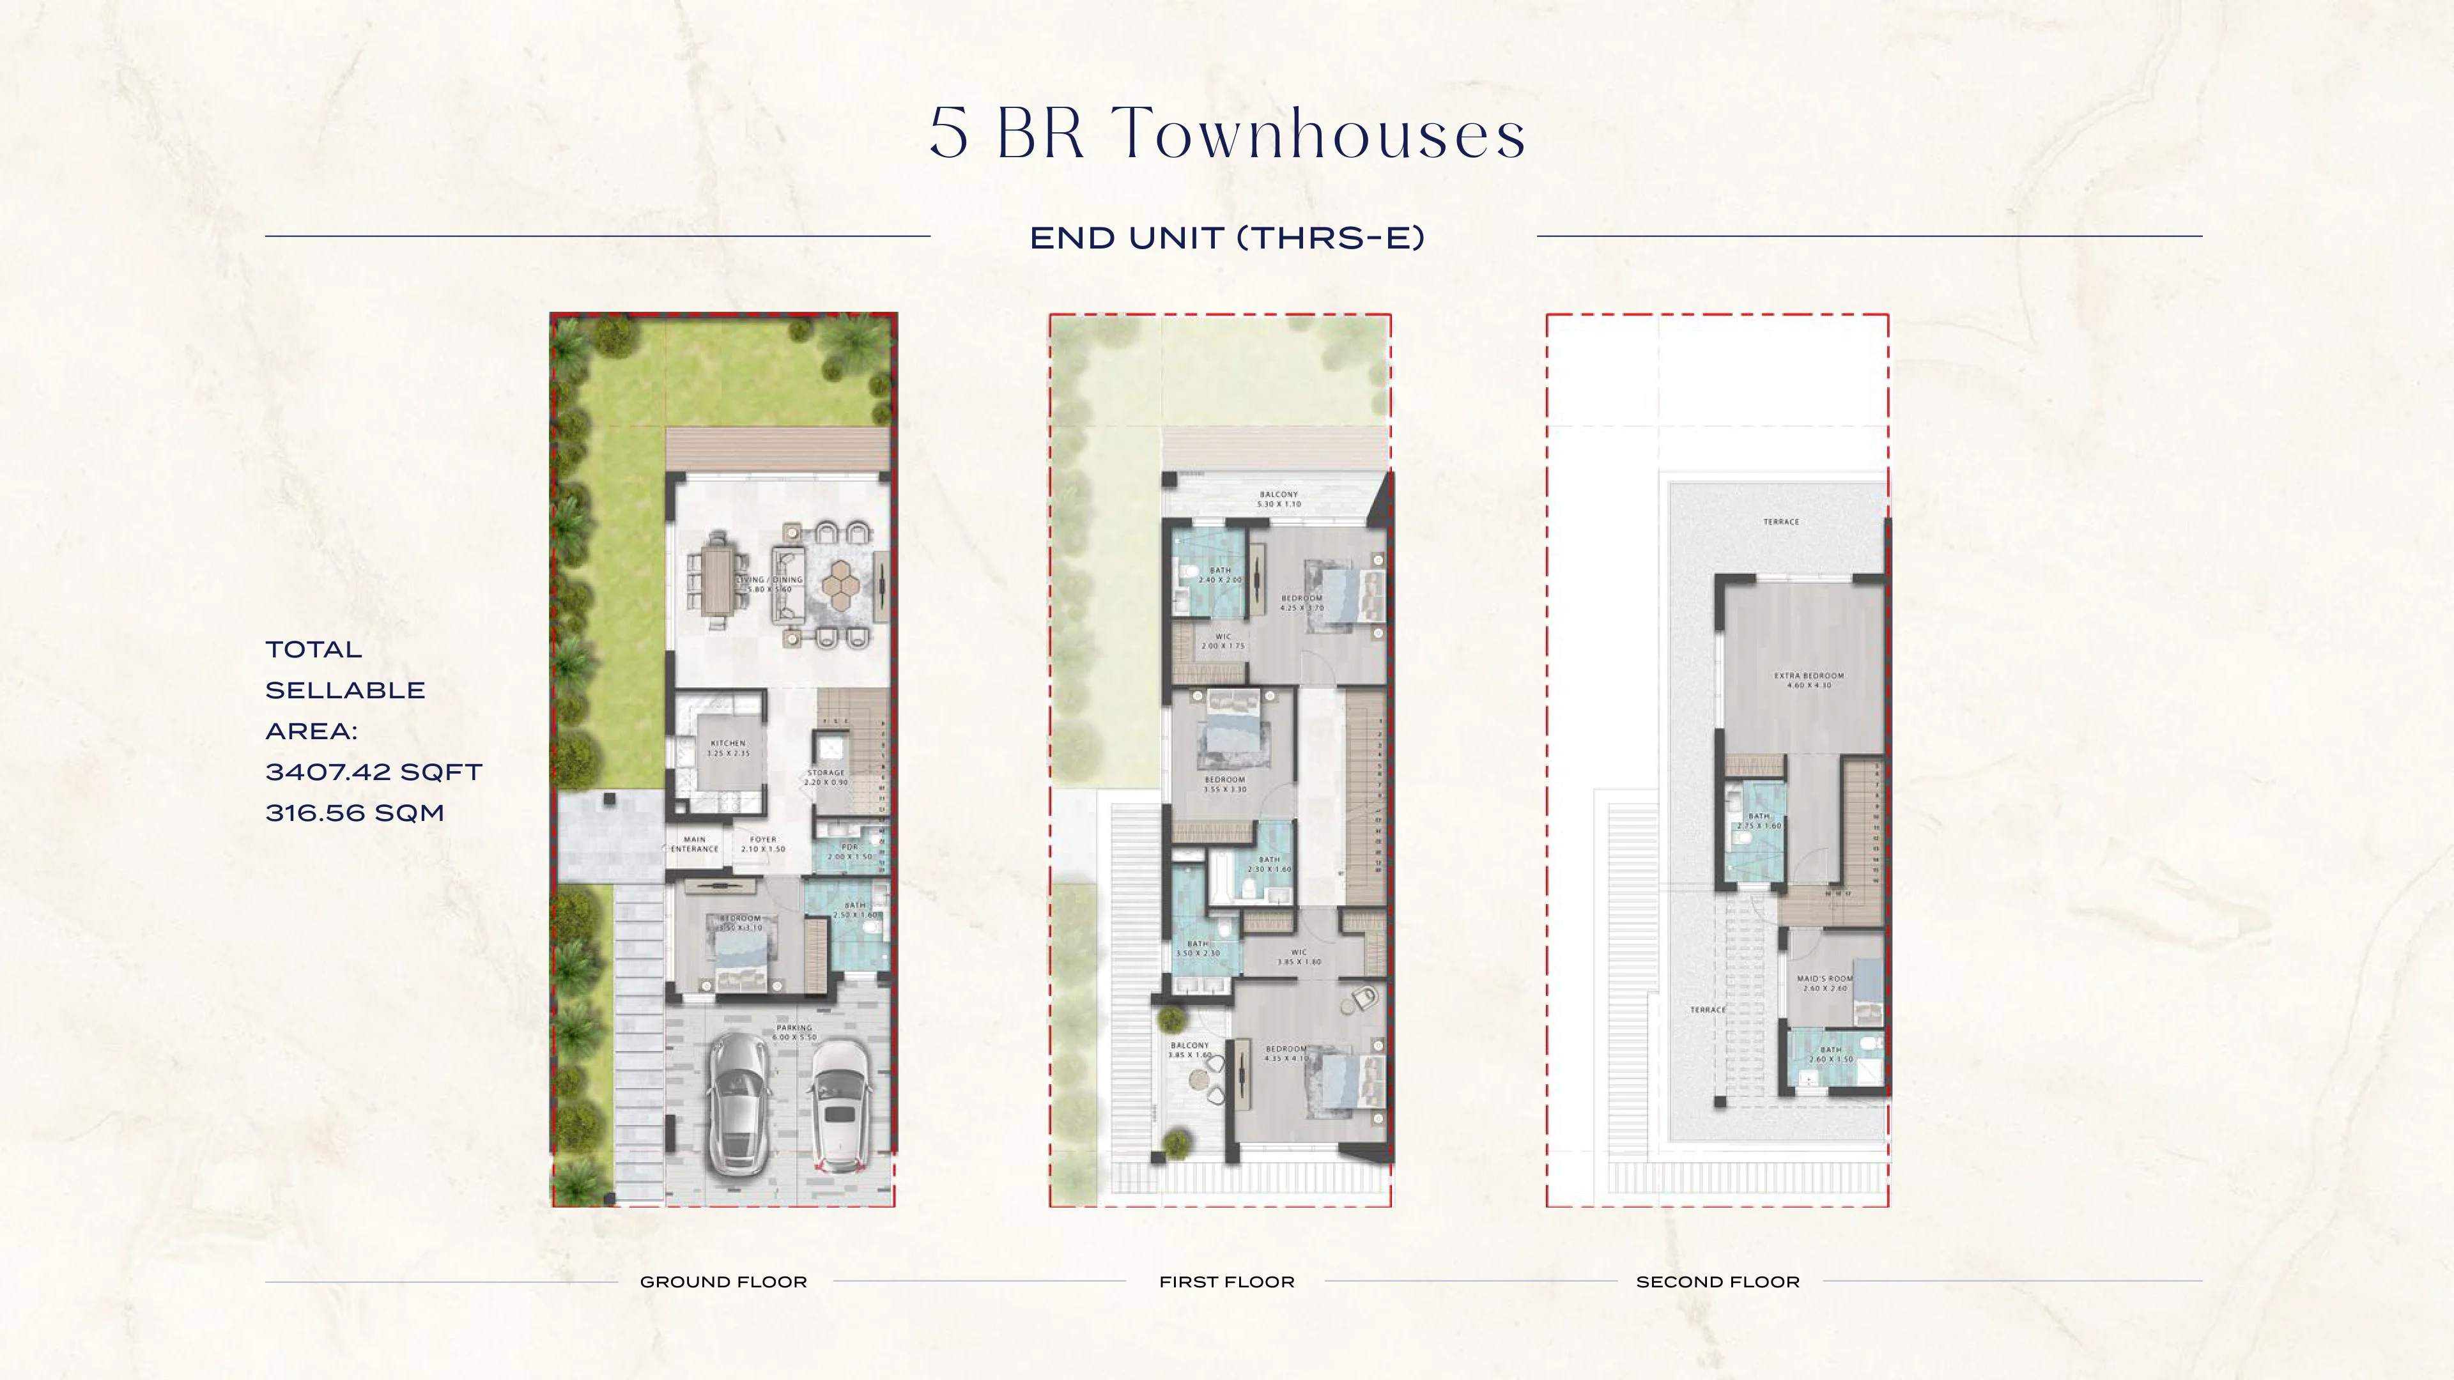
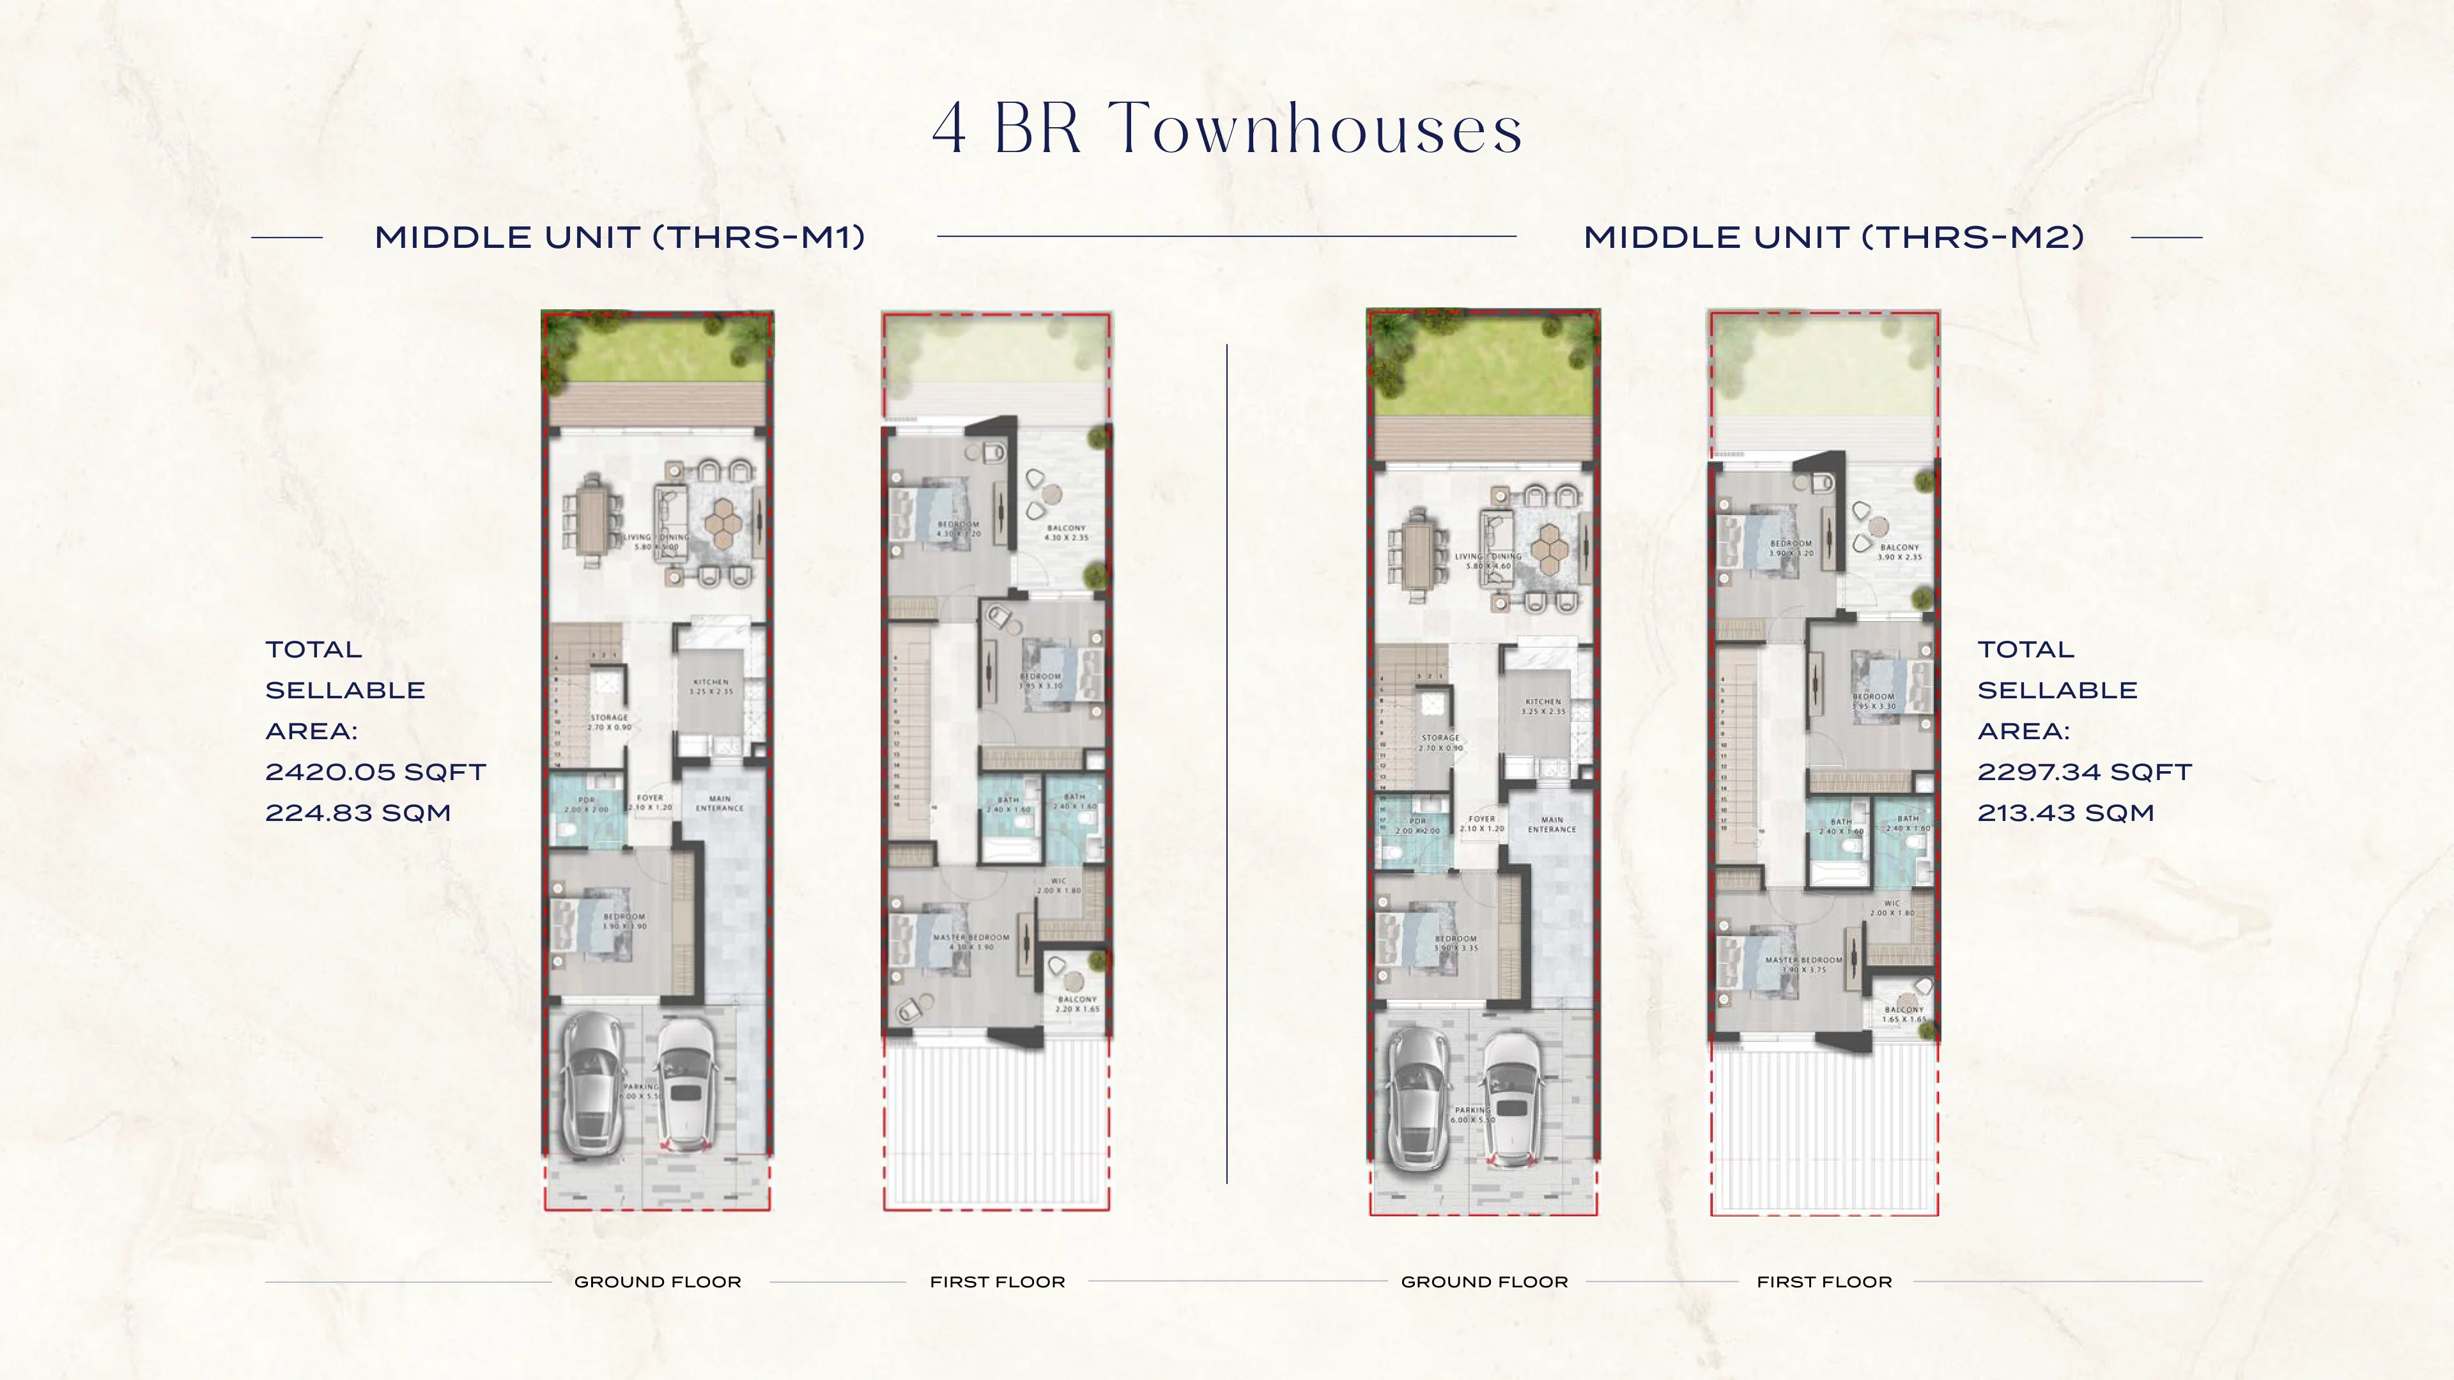
The Olive floor plans PDF documents sellable areas and level stacks for THRS-M1, THRS-M2 and THRS-E townhouses in the Olive release.
What is inside the PDF
- THRS-M1 middle unit — 2,420.05 sq ft sellable, ground + first floor
- THRS-M2 middle unit — 2,297.34 sq ft sellable, ground + first floor
- THRS-E end unit — 3,407.42 sq ft sellable, three floors with terrace and maid's room
- Two parking spaces per home
Layout previews
Request your download
Enter your details once. The file is delivered on this page only — there is no public link to the raw PDF.
Thank you. Your Olive PDF is ready — the download should start shortly.